
Design
Kitchen Cabinet Design: Zones, Clearances and Ergonomics
Good cabinet design starts with how the kitchen is actually used, not with picking a door style first. Work zones, clearance rules and elevation planning shape a layout that functions as well as it looks.
Call now for service availability. Please have your 5-digit ZIP code ready.
Start With Zones
Designing Around Tasks, Not Just Wall Space
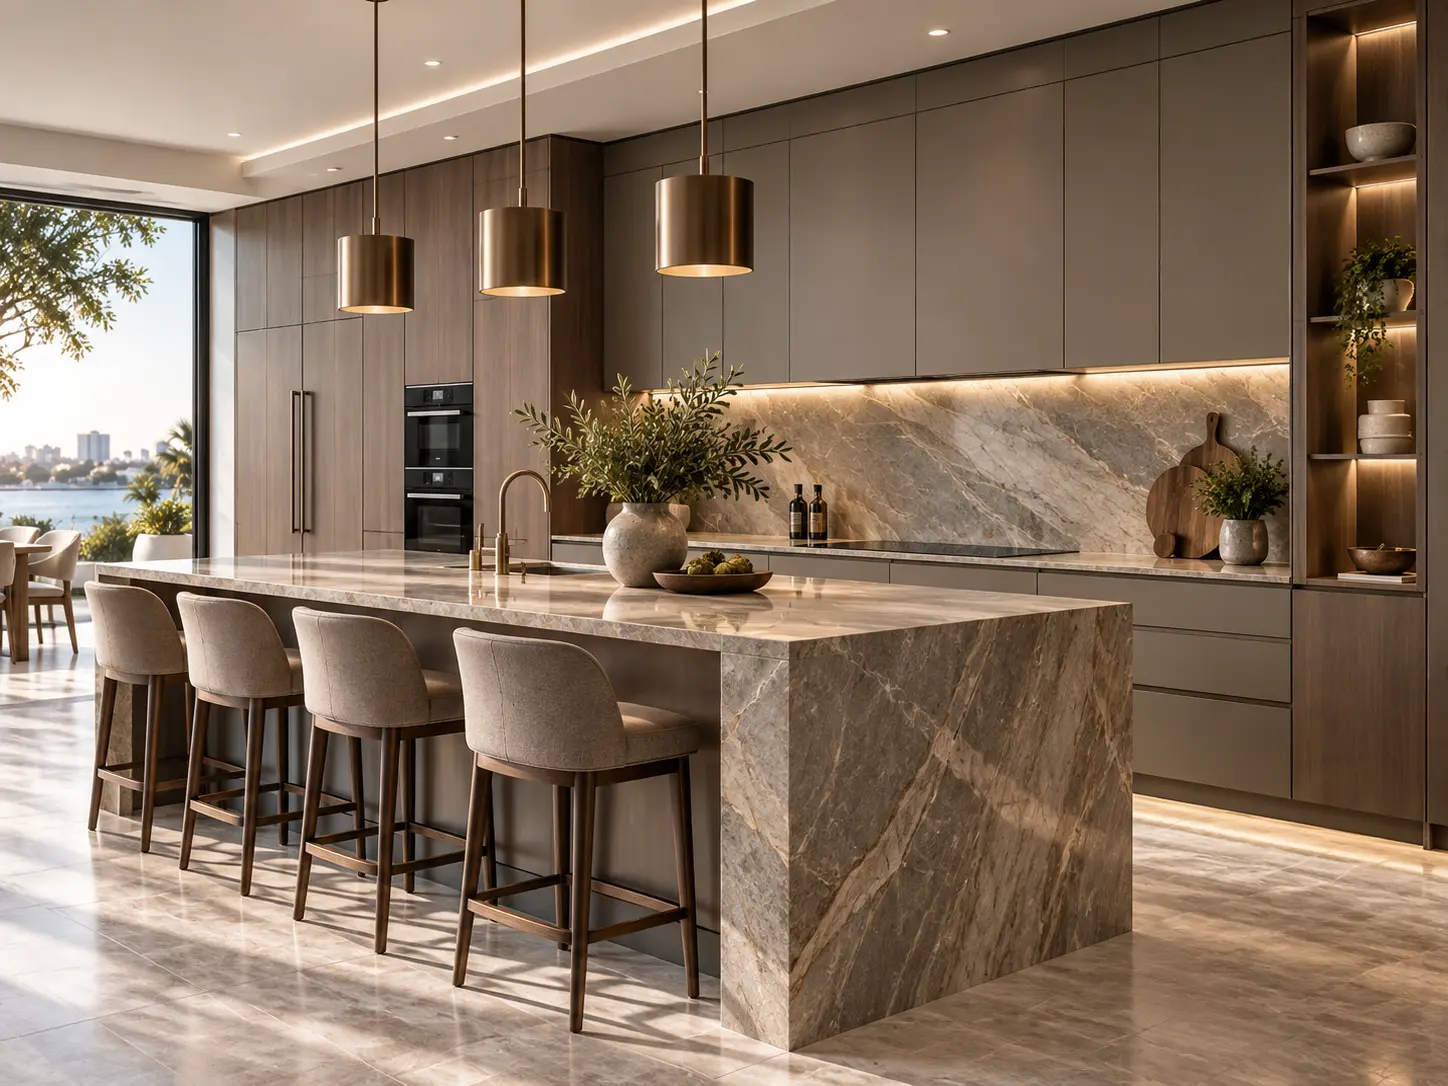
The most common cabinet design mistake is filling available wall length evenly before thinking through how the kitchen gets used. A stronger starting point is dividing the room into work zones: a prep zone near the sink with counter space and a trash or compost pull-out close by, a cooking zone around the range with heat-safe storage for pots and utensils, a cleanup zone at the sink and dishwasher for everyday dishes and glassware, and a dedicated storage zone — often a pantry cabinet — for dry goods and small appliances that aren't used daily.
Once zones are established, cabinet types get assigned to match: drawer stacks near the cooktop instead of a door-front cabinet, a tall pull-out pantry near the refrigerator rather than at the far end of the room, and a designated spot for cutting boards and mixing bowls directly under the prep counter rather than stored several steps away.
Clearances
Aisle Widths, Reach Zones and Door Swings
Clearance planning protects the kitchen from feeling cramped once appliances, open doors and moving people are all accounted for. A single-cook kitchen generally benefits from at least 42 inches of clear floor space between opposing counters, while a kitchen with two people cooking at once, or an aisle that doubles as a walkway to another room, typically needs closer to 48 inches or more — though local code minimums should always be the final reference point.
Reach zones matter just as much as floor clearance. The comfortable reach range for most adults falls roughly between 15 and 48 inches off the floor; items used daily belong in that band, while infrequently used platters or small appliances can go on the highest shelf of a tall cabinet or the lowest drawer of a base run. Door and drawer swing also needs checking at the design stage — a dishwasher door, an oven door and an adjacent cabinet door shouldn't all compete for the same floor space when open at once.
Elevation Planning
Checking the Wall Before It's Built
An elevation drawing shows a cabinet wall exactly as it will appear when finished: door and drawer widths, moulding lines, appliance panel locations, open shelving, and any decorative end panels drawn to scale. Reviewing elevations before ordering catches problems a floor plan alone won't show — an off-center range hood, an awkwardly narrow filler next to a window, or upper cabinets that don't align with the wall cabinets on an adjoining wall.
Elevation review is also where door swing direction, hinge side and hardware placement get finalized, since these details affect how the finished wall reads visually as much as how it functions day to day. For layouts involving a kitchen island, elevations of the island itself are reviewed alongside the perimeter walls; see our dedicated page on kitchen island cabinets for seating, electrical and appliance placement specific to islands.
Bringing It Together
From Concept to Ordered Layout
Strong cabinet design in a Hollywood, FL home also accounts for the practical realities of the building itself — soffits, HVAC returns, window placement and existing plumbing stacks — balanced against the household's actual cooking habits. Explore door styles and finishes once the layout is settled rather than before, since a great-looking door style can't fix a layout with poor clearances or misplaced zones. Compare cabinet tiers in our custom vs. semi-custom vs. stock guide and estimate cost with the cost calculator as design firms up.
Answers
Frequently Asked Questions
- What is a kitchen work zone and why does it matter for cabinet placement?
- A work zone groups cabinets and appliances around a specific task — prep, cooking, cleanup, storage — so the tools and ingredients needed for that task are within a step or two. Designing around zones rather than filling wall space evenly keeps everyday movement efficient instead of requiring long walks between related tasks.
- What clearance is recommended between counters on opposite sides of an aisle?
- A common guideline is at least 42 inches of clear floor space in a single-cook kitchen aisle and 48 inches or more where two people cook at once or where an aisle also serves as a walkway, though exact figures should be checked against current local code and your household's needs.
- How high should upper cabinets be mounted above the counter?
- Upper cabinets are commonly mounted with about 18 inches of clearance above the counter, though this can be adjusted based on backsplash height, whether a microwave or hood is integrated below, and the homeowner's height and reach.
- What does 'elevation planning' mean in cabinet design?
- An elevation is a drawing showing the cabinets on a given wall as viewed straight-on, including door and drawer placement, moulding lines, appliance panels and any open shelving. Elevation planning is how a designer checks that door swings, hardware placement and sightlines will actually look balanced before anything is built.
- How does the classic 'kitchen triangle' apply to modern cabinet layouts?
- The kitchen triangle concept connects the sink, cooktop and refrigerator with the idea that the total distance between them should be efficient without being cramped. Many modern kitchens with islands and multiple cooks now use overlapping work zones instead of a strict triangle, but the underlying goal — minimizing unnecessary travel between core tasks — still guides good cabinet placement.
- What ergonomic details matter most for someone who cooks daily?
- Frequently used items should land in the 15-to-48-inch reach zone rather than the very top or bottom of tall cabinets, everyday dishes belong near the cleanup zone rather than across the room, and drawer storage at the cooktop for pots and utensils reduces repetitive bending compared to a base cabinet with a single door.
- How does an island change work zone and clearance planning?
- An island adds a fourth work surface but also narrows the surrounding aisles, so clearance planning has to account for people passing behind seated diners, opening the dishwasher or oven door fully, and walking a loaded tray from the island to the range without a doorway or cabinet corner in the way.
Starting a Kitchen Layout From Scratch?
Work through zones, clearances and elevations with a designer before ordering cabinetry.
Call now for service availability. Please have your 5-digit ZIP code ready.