
Hallandale Beach, FL
Kitchen Cabinetry in Hallandale Beach, FL
From oceanfront towers along A1A to the older single-family streets west of Federal Highway, Hallandale Beach kitchens skew compact. Cabinetry here has to work harder per square foot, and it has to move through a building loading dock before it ever reaches your unit.
Call now for service availability. Please have your 5-digit ZIP code ready.
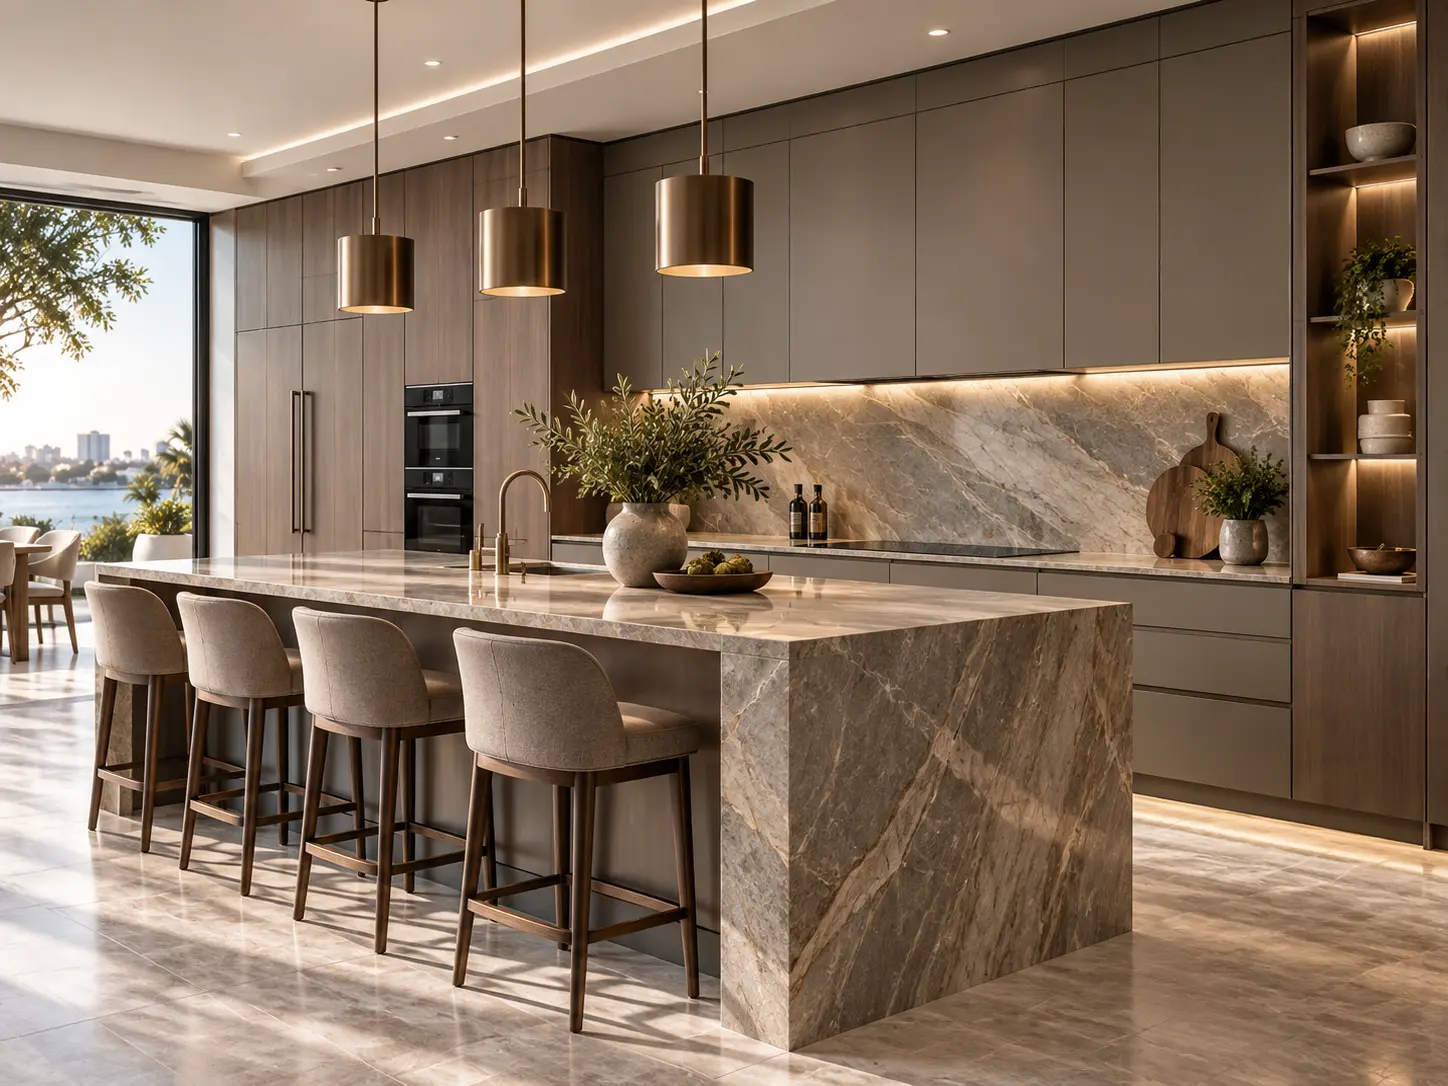
The Housing Stock
Condo kitchens are the norm, not the exception
A large share of Hallandale Beach's kitchen work happens inside condo and mid-rise buildings rather than detached houses.
Hallandale Beach’s skyline is dominated by mid-rise and high-rise condo buildings, many built in phases from the 1970s through more recent oceanfront towers. Original kitchens in older buildings are frequently narrow galleys or small L-shapes with limited counter run, while newer construction tends toward slightly more open layouts with a peninsula. Either way, the kitchen footprint is usually fixed by load-bearing walls and plumbing stacks shared with units above and below, which means cabinetry, not demolition, does most of the work of making the space feel current.
Some inland pockets near Hallandale Beach Boulevard still have older single-family and townhome kitchens, and those projects behave more like a typical remodel — more flexibility on layout, less concern about shared walls or building approval.
Layout Strategy
Getting the most out of a compact footprint
In a small condo kitchen, cabinet height usually matters more than cabinet width. Running upper cabinets to the ceiling instead of stopping at a standard 30 or 36 inches adds meaningful storage without taking any additional floor space, and it removes the awkward dust-collecting gap above the cabinets. A tall pantry cabinet or two, even a single 18- or 24-inch column, can absorb what would otherwise be countertop clutter.
Drawer stacks in place of base cabinet doors are worth considering in narrow galleys, since they make pots, lids and small appliances easier to reach without kneeling in a tight walkway. Where a peninsula or small island is possible, it's usually sized to preserve clearance for two people passing rather than to maximize seating.
Cabinet Options
Cabinet types and finishes that suit condo kitchens
Stock and semi-custom for standard footprints
Many condo kitchens fall close to standard cabinet dimensions, which makes stock or semi-custom cabinetry a practical, faster-to-order option for a straightforward swap.
Custom cabinetry for irregular corners and columns
Older buildings sometimes have structural columns or plumbing chases inside the kitchen footprint. Custom cabinetry can be built around these obstructions instead of leaving awkward gaps.
Frameless / slab-front construction
Frameless boxes give slightly more usable interior width per cabinet, which adds up in a small kitchen, and slab fronts read as clean and current in an open-plan condo.
Lighter and two-tone finishes
With less exterior natural light common in mid-rise units, lighter perimeter cabinetry paired with a darker island or lower bank is a popular way to keep contrast without darkening the whole room.
Building Logistics
Planning around association and delivery rules
Cabinet work in a high-rise almost always involves the building itself as a stakeholder. Freight elevator reservations, certificate of insurance paperwork, approved work hours and dock scheduling are common requirements, and they're worth confirming with your association well before cabinets are ordered. Older buildings sometimes also require board approval for any work touching plumbing or electrical, even if the cabinet footprint isn't changing.
Because of these constraints, timing an install date around a confirmed elevator slot, rather than assuming one will be available, tends to keep a Hallandale Beach cabinet project on schedule.
Answers
Frequently Asked Questions
- Can cabinetry be updated in a high-rise condo kitchen without a full gut renovation?
- Yes. Many Hallandale Beach condo kitchens are refreshed by replacing cabinet boxes and fronts in the existing footprint, which keeps plumbing and electrical largely untouched and shortens the overall project.
- How do building rules affect a cabinetry project here?
- Most high-rises along the beach and Intracoastal have freight elevator reservations, certificate of insurance requirements, and set delivery windows. We recommend confirming these with your association before ordering cabinets so install day isn't delayed.
- What cabinet layout works best in a small condo galley kitchen?
- Full-height upper cabinets, a slim pantry column and drawer stacks instead of base cabinet doors tend to make the most of narrow galley footprints without crowding the walking path.
- Are lighter cabinet finishes better suited to Hallandale Beach units?
- Many units here have lower natural light due to shared corridors and covered balconies, so lighter or two-tone finishes are a common choice to keep smaller rooms feeling open, though warmer tones work too depending on the layout.
- How long does elevator-dependent cabinet delivery usually take to plan around?
- Once cabinets are ready, coordinating with the building for a reserved elevator slot is typically the last step before installation, so we plan the order timeline with that scheduling step in mind.
Planning Cabinetry for a Hallandale Beach Condo?
Talk through your building's logistics, layout constraints and finish options before you order.
Call now for service availability. Please have your 5-digit ZIP code ready.