Construction Methods
Framed vs. Frameless Cabinet Construction
Before you get to door style or finish, cabinets are built one of two structural ways. The choice affects storage access, hardware options and the overall look of the kitchen — and it's worth understanding before you fall in love with a specific design.
Call now for service availability. Please have your 5-digit ZIP code ready.
The Structural Difference
What separates the two systems
A framed cabinet has a solid wood face frame — typically about 1.5 inches wide — attached to the front edges of the box. This frame is what the door hinges and drawer fronts mount to, and it's a hallmark of traditional and transitional American cabinetry.
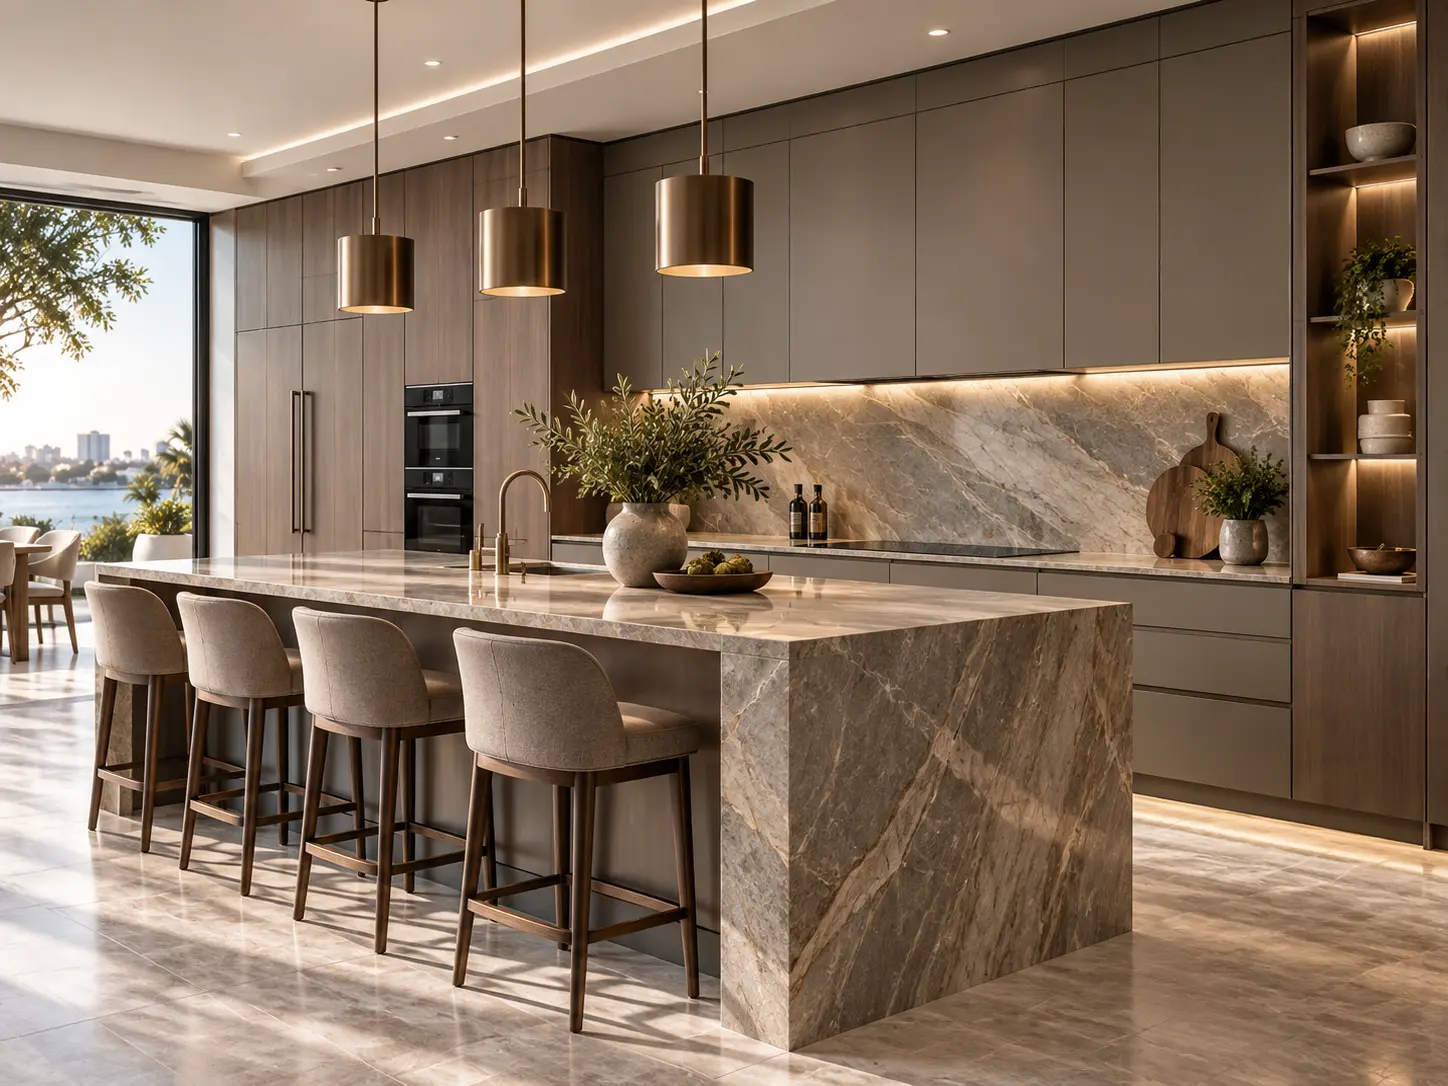
A frameless cabinet, sometimes called full-access construction, skips that front frame entirely. The box panels themselves are thicker and more precisely dimensioned, and doors attach directly to the side panels with concealed hinges. This is the standard construction method behind most contemporary European-style and slab-door kitchens.
Comparison
Framed vs. frameless at a glance
| Factor | Framed | Frameless |
|---|---|---|
| Opening access | Slightly reduced by frame width | Full width of the box opening |
| Typical look | Traditional, transitional, inset options | Clean, contemporary slab or minimal-reveal |
| Hinge mounting | To the face frame | Directly to the side panel |
| Alignment tolerance | More forgiving of minor wall irregularities | Requires more precise installation |
| Door style range | Full overlay, partial overlay, or inset | Almost always full overlay |
Choosing
Which construction fits your kitchen
If your home leans traditional or transitional — a raised-panel look in a Hollywood Lakes colonial, for example — framed construction is often the more natural stylistic fit and gives you the option of an inset door look later. If you're after the flush, minimal-reveal look common in contemporary and European-influenced kitchens, frameless construction is essentially required to achieve that aesthetic properly.
Storage access is a real but secondary consideration; the visual style you want typically narrows the choice before storage differences become the deciding factor. Either system can be built to a high standard or a mediocre one — the construction method is not itself a quality guarantee.
See how construction interacts with cabinet tier in our custom vs. semi-custom vs. stock guide, or browse frameless kitchen cabinets directly.
Answers
Frequently Asked Questions
- Does frameless cabinetry mean the same thing as European style?
- Frameless construction is often called the European or full-access style because it originated with European cabinet manufacturing, but the term describes the construction method — no face frame — rather than a specific door design, so both traditional and contemporary door styles can be built frameless.
- Do frameless cabinets really offer more storage?
- Frameless boxes remove the roughly 1.5-inch face frame border around each opening, which slightly increases usable opening width and can allow full-extension drawers to pull out further, so many homeowners do see modestly better access, though total interior volume gains are often smaller than marketing suggests.
- Are framed cabinets less durable than frameless ones?
- Not inherently. A framed cabinet's face frame adds structural rigidity to the box front, which can help resist racking over time, while a well-built frameless box relies on thicker panel material and precise joinery for the same rigidity. Quality of construction matters more than the category.
- Which style is easier to adjust or repair later?
- Framed cabinets typically offer more flexibility for adjusting hinge positions and swapping door styles later since hardware often mounts to the face frame; frameless cabinets rely on precisely drilled panel holes, so replacement components generally need to match the original system's hole spacing.
- Can I mix framed and frameless cabinets in the same kitchen?
- It's technically possible but uncommon, since the two systems have different depths, door overlays and hardware mounting approaches; most kitchens select one construction method throughout for a consistent look and easier hardware matching.
Planning New Kitchen Cabinetry?
Talk through your layout, storage priorities, cabinet level and finishes before you commit to a budget.
Call now for service availability. Please have your 5-digit ZIP code ready.