
Maximizing Impact in Small Kitchens
Compact kitchens require a more strategic approach to cabinetry. When square footage is limited, every inch must be accounted for, focusing on vertical storage, light-reflecting finishes, and intelligent internal organization.
Call now for service availability. Please have your 5-digit ZIP code ready.
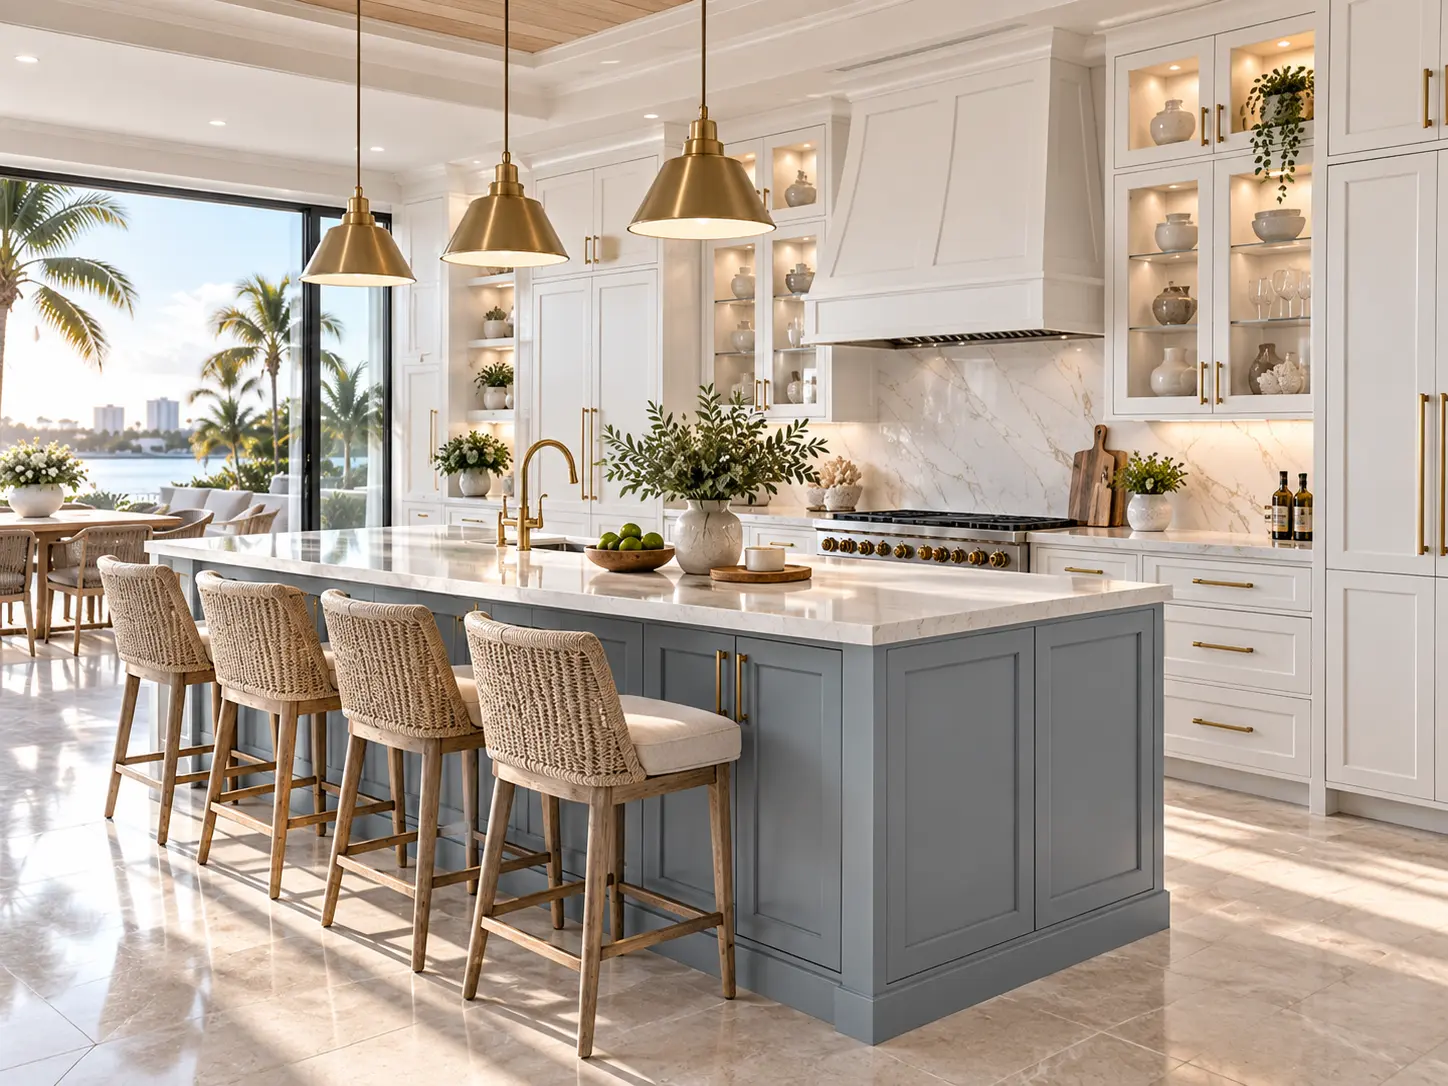
Verticality
The power of ceiling-height cabinets
In a small Hollywood kitchen, the wall space above your cabinets is valuable real estate. Standard 30-inch or 36-inch upper cabinets often leave a gap of dead space below the ceiling. By opting for ceiling-height cabinets, you gain an extra shelf or two per unit. This is the perfect place to store seasonal items, large platters, or small appliances that are only used occasionally.
Visually, extending cabinets to the ceiling creates a seamless look that makes the walls appear taller. This vertical line prevents the "choppy" feel that can occur when cabinetry is broken into multiple horizontal blocks, helping the room feel more expansive and integrated.
Color & Finish
Using light to create space
Dark colors absorb light and can make a small room feel closed in. For compact kitchens, light finishes are almost always the preferred choice. White, soft ivory, and light wood tones keep the space feeling bright and open. If you want to add color, consider a two-tone approach: lighter upper cabinets to keep the eye level airy, and a slightly darker or more saturated color on the lower cabinets.
Glossy or satin finishes also play a role. These surfaces reflect light back into the room, rather than absorbing it. Pair light cabinets with under-cabinet lighting to eliminate shadows on the countertops, which instantly makes the workspace feel larger and more usable.
Smart Layouts
Shallow depths and integrated appliances
Not every wall needs a full-depth 24-inch cabinet. In narrow galley kitchens or tight breakfast nooks, shallow-depth cabinetry can provide essential storage for pantry items, glassware, or cleaning supplies without eating up floor space. Even a 12-inch deep cabinet can hold a surprising amount of organized goods.
Integrated appliances—those that are hidden behind cabinet panels—are another excellent tool for small kitchens. By matching the dishwasher and refrigerator to the cabinetry, you create a continuous visual surface that doesn't break up the room with stainless steel blocks. This continuity is key to making a small footprint feel like a larger, more cohesive space.
Hardware Scale
Minimalism and functionality
In a small kitchen, oversized hardware can feel cluttered. Choosing slim, low-profile pulls or even integrated finger pulls (common in slab-front European designs) keeps the lines clean. If you prefer knobs, choose a scale that is functional but not overwhelming.
Internally, focus on full-extension drawers and pull-out organizers. When you can't have *more* cabinets, you need the cabinets you *do* have to be 100% accessible. A drawer that pulls out all the way is significantly more useful than a deep cabinet where half the items are out of reach.
Answers
Frequently Asked Questions
- Do ceiling-height cabinets make a small kitchen feel smaller?
- Actually, the opposite is true. Running cabinets to the ceiling draws the eye upward, creating an illusion of height and providing extra storage for items you don't use daily. It also eliminates the cluttered dust-trap space above standard cabinets.
- What cabinet finishes are best for small kitchens?
- Light colors, such as white, cream, or light gray, reflect more light and help a compact kitchen feel airy and open. High-gloss finishes can further enhance this effect by acting as a reflective surface.
- Should I use open shelving in a small kitchen?
- Open shelving can make a space feel less boxed-in, but it requires disciplined organization. A mix of closed cabinetry for cluttered items and a few open shelves for frequently used dishes can strike the right balance between style and function.
- Can I use drawers instead of lower cabinets in a small kitchen?
- Yes, and you should. Drawers are more efficient in small spaces because they allow you to access the entire depth of the cabinet without needing extra room to swing a door wide or kneel on the floor.
- What is 'shallow depth' cabinetry?
- Standard base cabinets are 24 inches deep. Shallow depth cabinets (often 12–15 inches) can be used along narrow walls or in transitional areas to provide storage without obstructing traffic flow in a tight layout.
Have a Small Kitchen Challenge?
Talk through storage and layout options for a compact Hollywood kitchen.
Call now for service availability. Please have your 5-digit ZIP code ready.