
Kitchen Islands
Kitchen Island Cabinets: Seating, Electrical and Storage Planning
An island does more work than any other single element in the kitchen — seating, prep surface, storage and sometimes a sink or cooktop. Each of those roles has its own clearance and construction requirements.
Call now for service availability. Please have your 5-digit ZIP code ready.
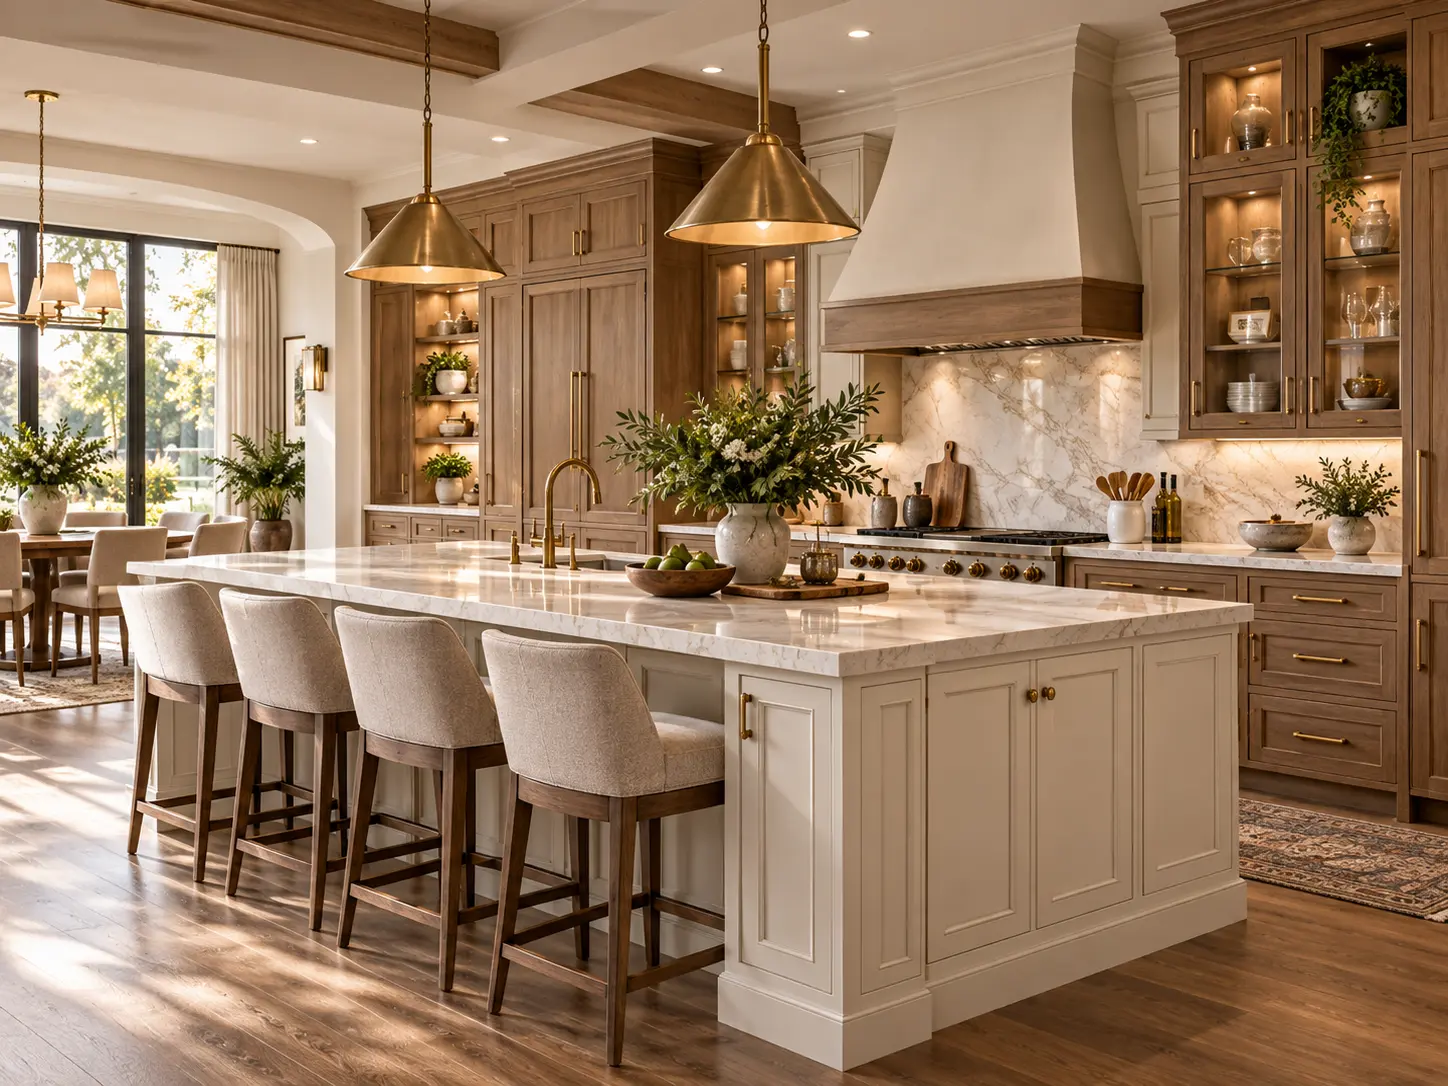
Seating
Overhang, Knee Clearance and Seat Spacing
Comfortable island seating depends on getting three measurements right together: counter height, overhang depth and knee clearance. At standard 36-inch counter height, roughly 12 inches of overhang typically gives enough room for knees and a stool without feeling cramped. Raised bar-height seating around 42 inches generally calls for a bit more overhang, often closer to 15 inches, along with a corbel or steel bracket to support the extended counter since 12+ inches of unsupported stone overhang usually requires additional structural support.
Seat spacing matters as much as overhang depth — allowing roughly 24 inches of width per seated person keeps elbows from colliding, which for a typical two- or three-seat overhang means the island needs enough total length, not just enough overhang, to seat the household comfortably.
Electrical
Outlets, Circuits and Code Requirements
Because an island functions as usable counter space, most electrical codes require at least one receptacle outlet serving it, and additional circuits are typically needed for a cooktop, a garbage disposal switch, or built-in charging outlets in a seating overhang. Outlet placement on an island has to be planned before the cabinet boxes are built, since electrical needs to be routed up through the base or floor before the finished panels go on — retrofitting an outlet into a finished island is far more disruptive than planning for it during design.
A licensed electrician should confirm circuit requirements against current code for your specific island configuration, particularly if a cooktop or dishwasher is part of the plan, since those appliances typically need dedicated circuits separate from general counter receptacles.
Sink & Cooktop Placement
Adding Plumbing or Gas Lines to an Island
Placing a sink or cooktop in the island is a popular way to create a second work zone and let a cook face the room rather than a wall, but both additions route utilities through the island base and, usually, the floor beneath it. A sink needs supply and drain lines run to the island location, along with a vent connection, while a cooktop needs either a gas line or a dedicated electrical circuit, plus ventilation — typically a downdraft vent built into the island itself or a ceiling-mounted hood above it, since a standard wall-mounted hood isn't an option for an island cooktop.
Both features also affect the cabinet interior directly below: a sink base loses its interior storage to the basin and plumbing, and a cooktop base is generally unused space reserved for the appliance and any ventilation ductwork, which is why storage planning on an island with a sink or cooktop usually shifts to the opposite side or ends of the island.
Storage
Making the Non-Seating Side Work Harder
The side of the island that faces the range or sink — rather than the seating side — is where most of the useful storage lives. Deep drawers for pots, pans and small appliances outperform a single door with a shelf for daily-use cookware, since drawers give full visibility and access without kneeling. A vertical divider slot works well for sheet pans and cutting boards stored on edge, a pull-out trash and recycling bin keeps waste out of the primary work triangle, and an appliance garage or mixer lift can hide countertop clutter on an island that's otherwise fully open to a great room. For a full inventory of accessory options beyond the island itself, see our kitchen storage solutions guide.
Answers
Frequently Asked Questions
- How much overhang does island seating actually need?
- A common guideline is about 12 inches of counter overhang for stool seating at standard 36-inch counter height, and roughly 15 inches for bar-height seating around 42 inches. Overhang depth also needs enough knee clearance below, which affects how deep the island cabinet box itself can be on the seating side.
- Does an island need its own electrical outlets?
- In most jurisdictions, an island with counter space intended for food prep requires at least one receptacle outlet per code, and additional circuits are typically needed if the island includes a cooktop, disposal switch, or USB/charging outlets for seating areas. Electrical requirements should be confirmed with a licensed electrician against current code.
- Can I put a sink or cooktop in a kitchen island?
- Yes, and both are common island features, but each adds plumbing or gas/electrical routing through the island base and floor, along with ventilation considerations for a cooktop (often a downdraft vent or a ceiling-mounted hood). These add-ons should be planned early since they affect cabinet interior layout and may limit storage on that side of the island.
- How does adding a sink or cooktop reduce island storage?
- A sink typically eliminates one or two base cabinet openings for the basin and its plumbing, and a cooktop usually claims the cabinet space below for the appliance itself. Storage on the remaining sides of the island — the back facing the room, or the ends — often needs to work harder to compensate, which is where deep drawers and open shelving get used.
- What storage works best on the non-seating side of an island?
- Deep pot and pan drawers, a mixer lift or appliance garage, vertical tray dividers, and pull-out trash and recycling bins are common choices for the working side of an island that faces the range or sink, since these items are used at the island itself rather than stored elsewhere.
- Should an island match the perimeter cabinets or contrast with them?
- Either works structurally; it's a style decision. A matching island keeps the kitchen visually unified, while a contrasting island (different color, wood tone or door style) creates a focal point and can help visually anchor an open-plan kitchen and living space, which is common in newer Hollywood-area construction.
- How big should an island be for a typical Hollywood, FL kitchen?
- Island size is dictated by the surrounding clearance requirements as much as by the room's total footprint — there generally needs to be at least 42 to 48 inches of clear floor space on all sides for walking, appliance doors and seated diners. A design consultation using your actual room dimensions is the most reliable way to size an island correctly.
Planning a Kitchen Island?
Work through seating, electrical and storage requirements for your Hollywood, FL kitchen island.
Call now for service availability. Please have your 5-digit ZIP code ready.