
Miramar, FL
Kitchen Cabinetry in Miramar, FL
Much of Miramar's housing stock is newer than what you'll find closer to the coast, with open-concept floor plans common across its subdivisions from Silver Lakes to the newer communities near Interstate 75. Cabinetry decisions here are less about fixing a dated layout and more about upgrading organization and finish quality.
Call now for service availability. Please have your 5-digit ZIP code ready.
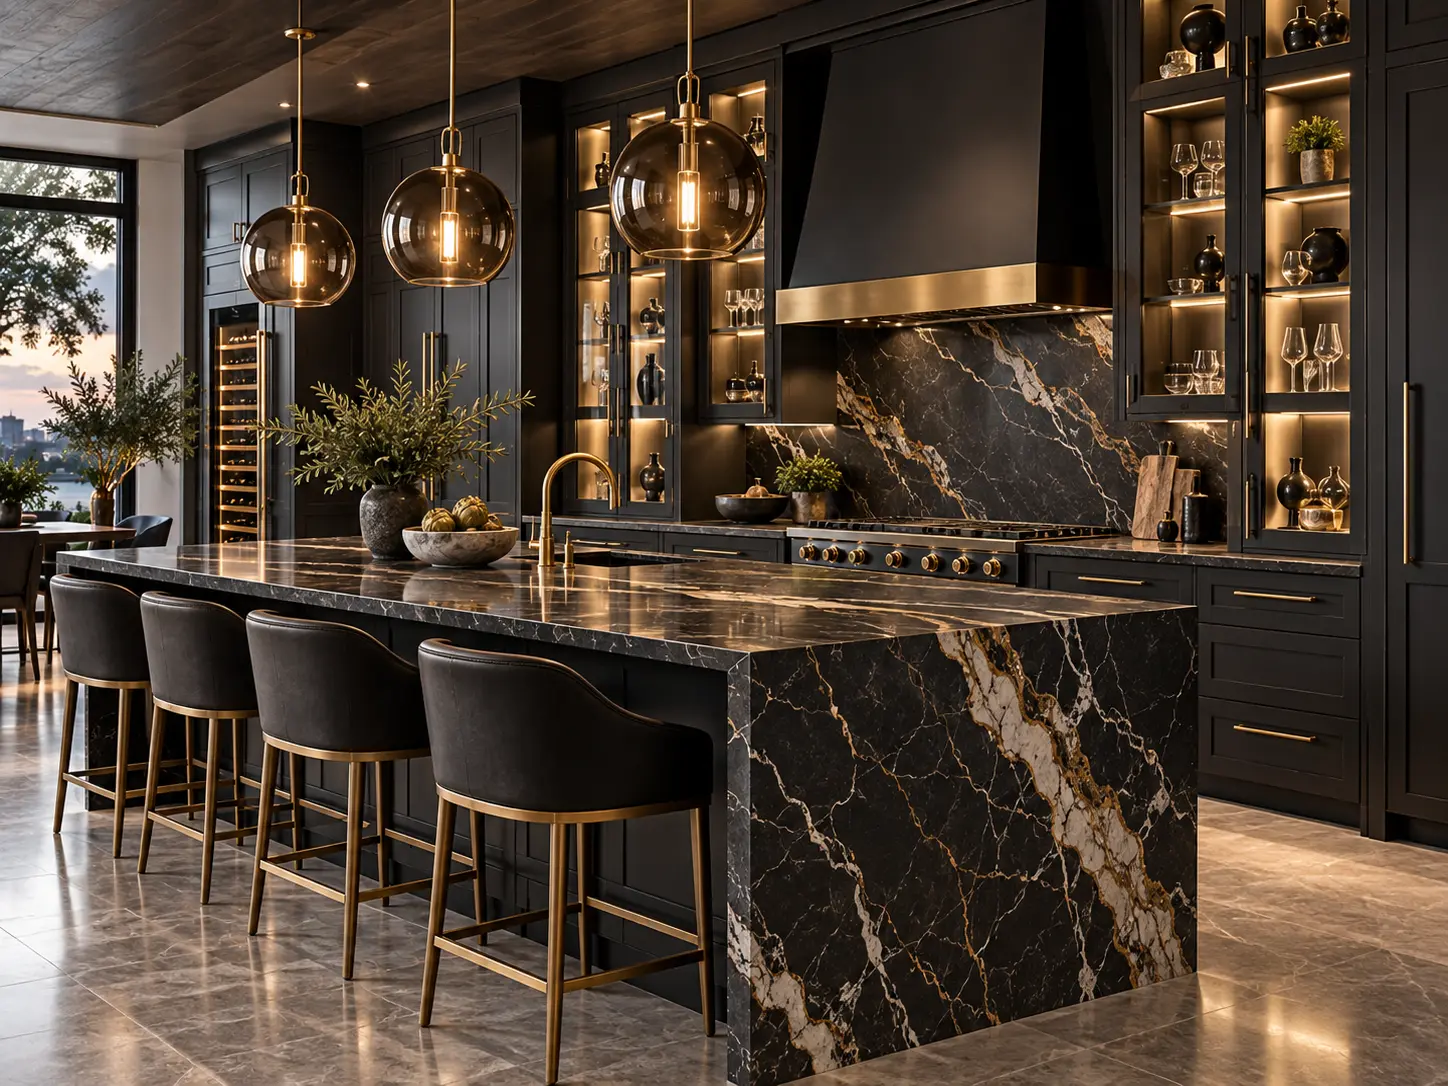
A Newer Housing Stock
Open layouts already in place, but not always well organized
Because so much of Miramar was developed in recent decades, kitchens here are more likely to already have an open-concept layout with an island connecting to a family or dining area. The floor plan usually isn't the problem; the issue is more often builder-grade cabinetry with basic shelving, no drawer organization, and finishes that were chosen for cost rather than for how the household actually cooks and stores things.
That makes a lot of Miramar cabinetry projects less about tearing out walls and more about improving what's inside the cabinets, upgrading the island as a focal point, and coordinating cabinet finish with flooring and countertops that may already be fairly current.
Open-Concept Planning
Designing cabinetry that reads well from adjoining rooms
In an open floor plan, the kitchen is essentially part of the living space, which changes how cabinetry gets chosen. Upper cabinets along the perimeter can often be simpler or partially omitted in favor of a clean wall with a single run of storage, while the island becomes the visual centerpiece — sometimes finished in a contrasting color or material from the perimeter cabinets to separate the "kitchen" zone from the "living" zone without a wall.
Hardware finish, cabinet door profile and even the island's overhang for seating are typically chosen with an eye toward the adjoining living or dining furniture, since all of it is visible together.
Organized Storage
Interior upgrades that make the most difference
Drawer organization
Peg systems, divider inserts and utensil trays turn a standard drawer into dedicated storage instead of a catch-all, which is often the single most noticeable upgrade in a builder-grade kitchen.
Pull-out waste and recycling
A dedicated pull-out cabinet for trash and recycling keeps bins out of view and off the floor, which matters more in open layouts where the kitchen is always visible.
Island storage zoning
Islands are often reworked to include a mix of drawers, a wine or beverage section, and open shelving facing the living area for display, rather than uniform cabinet doors on all sides.
Pull-down and lift-up shelving
Where upper cabinets run tall, pull-down shelf mechanisms bring higher storage within reach without a step stool.
Planning Considerations
Coordinating with what's already in the home
Because many Miramar homes are only 10 to 20 years old, cabinetry projects often need to work around countertops, flooring, or an electrical layout that's staying in place. Confirming what's being kept versus replaced early in planning avoids ordering cabinetry that doesn't line up with existing plumbing or outlet locations.
Answers
Frequently Asked Questions
- Our Miramar home is only a few years old — why would we replace cabinets already?
- It's less common than in older homes, but some newer-build kitchens come with basic builder-grade cabinetry that's functional but limited on storage organization. Upgrading interiors, adding organizers, or replacing a section like the island is common even in newer construction.
- How does cabinetry get planned around an open floor plan?
- Because the kitchen is visible from the living and dining areas in most open Miramar layouts, cabinet style, hardware finish and the island's design are usually chosen to feel consistent with the rest of the main living space, not treated as a separate room.
- What storage organizers are worth adding to newer cabinetry?
- Pull-out trash and recycling cabinets, drawer dividers, vertical tray storage, and pull-down shelving in upper cabinets are common additions that improve day-to-day organization without changing the kitchen's layout.
- Do Miramar builder-grade kitchens usually have room for a bigger island?
- Many do, especially in newer subdivisions with larger open-concept floor plans, though final sizing depends on the specific home's dimensions and existing plumbing and electrical rough-ins.
- What cabinet style pairs well with the flooring and finishes already in a newer Miramar home?
- Because many newer homes already have a neutral base — light tile, wood-look flooring, quartz countertops — a wide range of cabinet colors work; the more relevant question is usually contrast level between cabinets and the existing countertop or backsplash.
Upgrading Cabinetry in a Miramar Home?
Talk through organization priorities, island design and finish coordination for your existing layout.
Call now for service availability. Please have your 5-digit ZIP code ready.